ONE HOUSE, IN DETAIL
A representative home,
from start to finish.
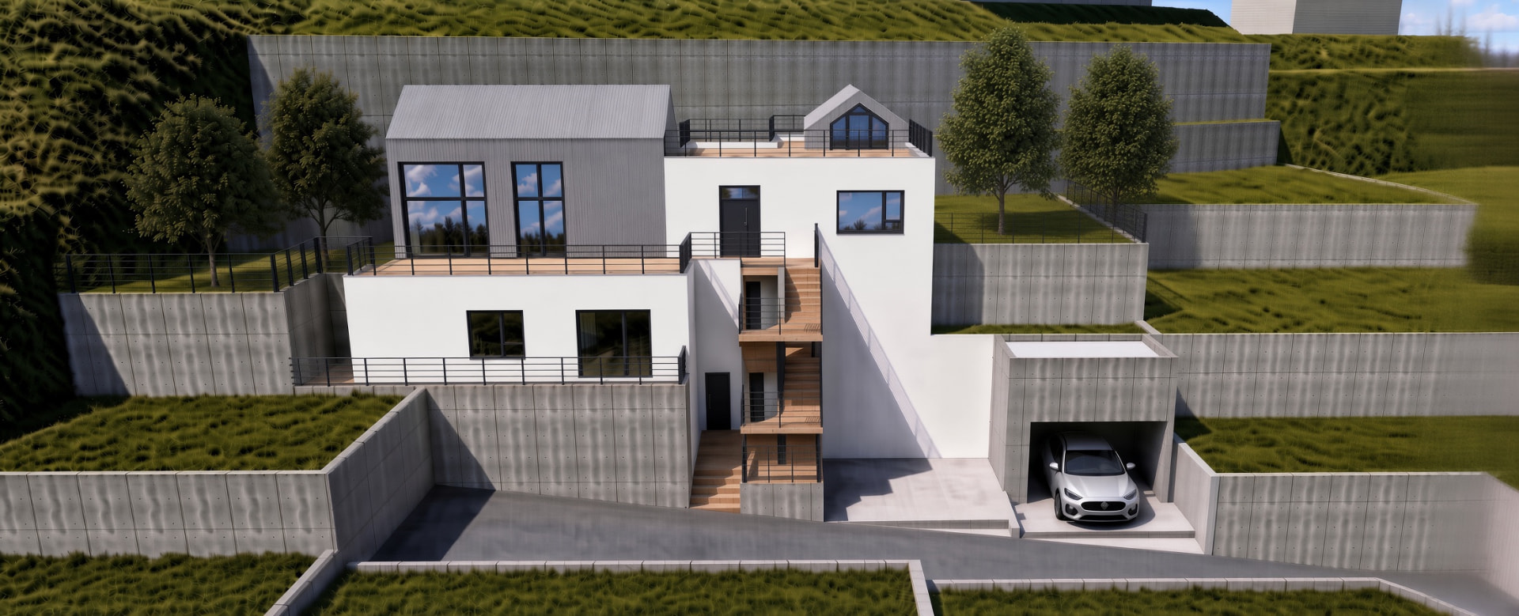
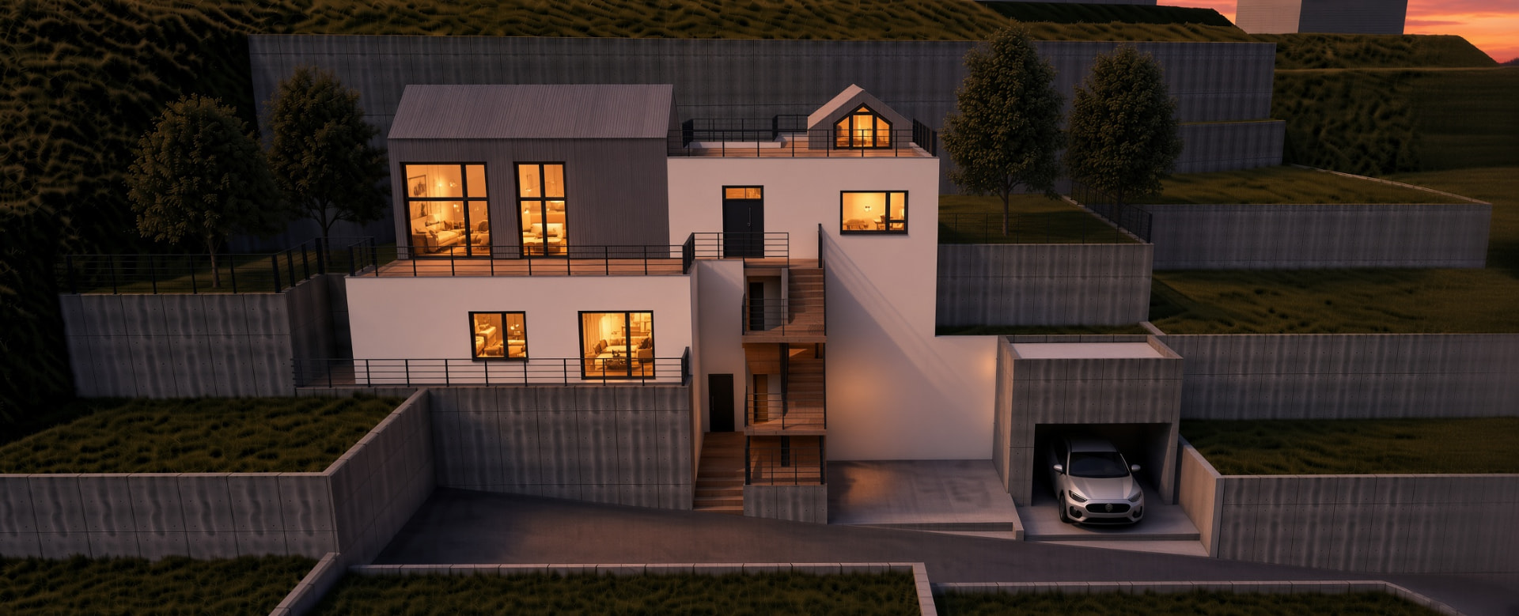
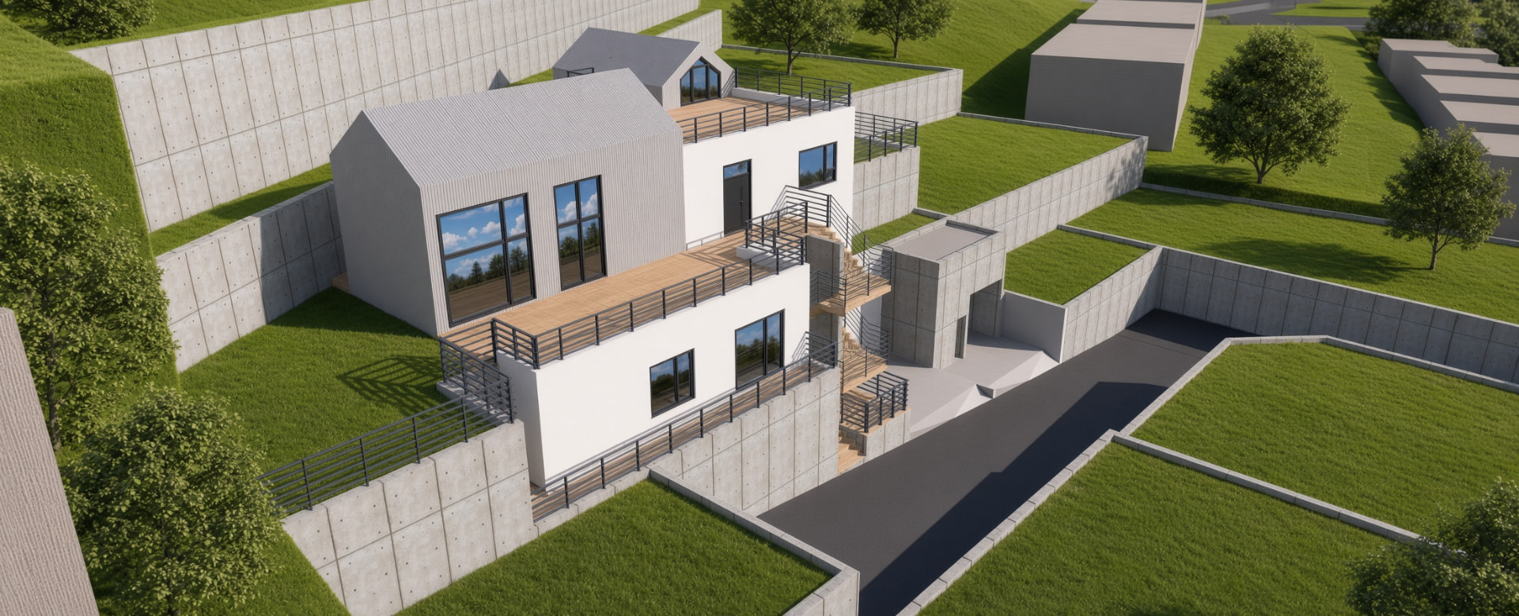
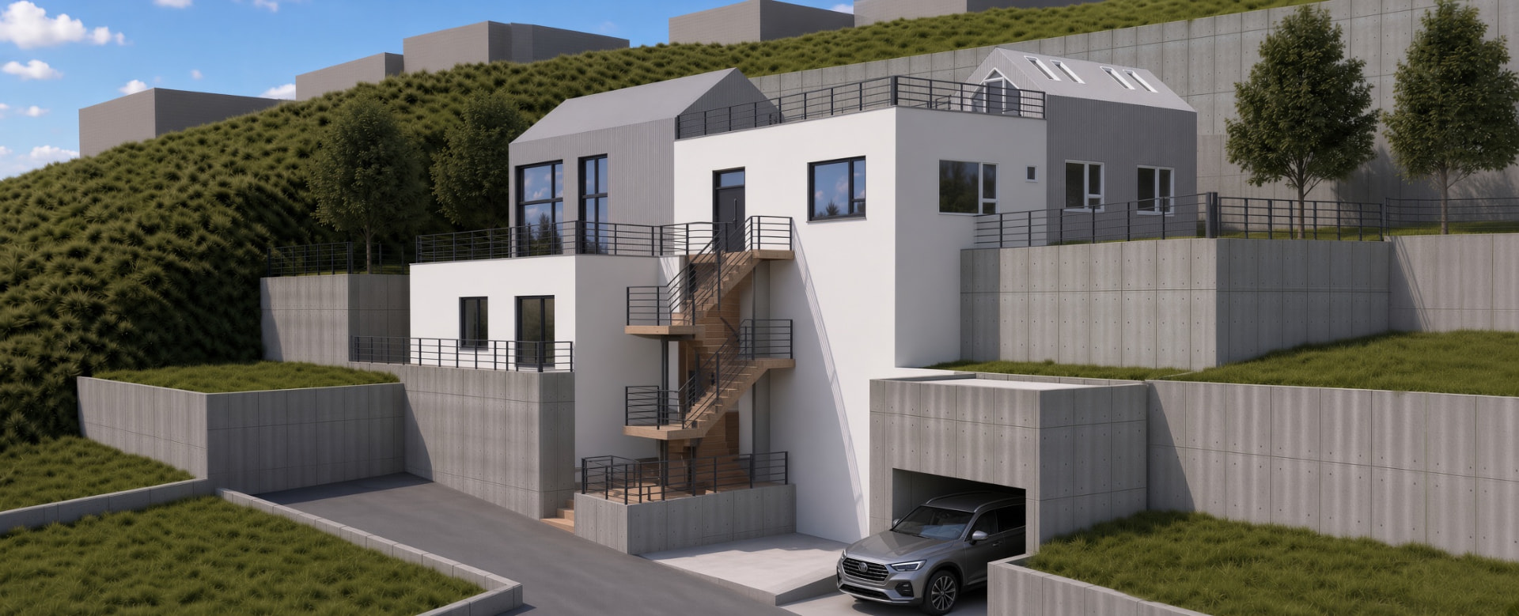
The homes at Hwalcho Hills share the same basic design. The example below is based on one representative home. Detailed dimensions and layouts vary slightly between homes depending on each lot's shape and slope.
FLOOR BY FLOOR
- 01Basement level
An entrance that begins in the garage
Basement parking designed around the natural slope. Each home accommodates two cars, with just a few steps from your car to the front door. Carry your bags inside without getting caught in the rain.
- 02First floor
A living room and kitchen connected to the yard
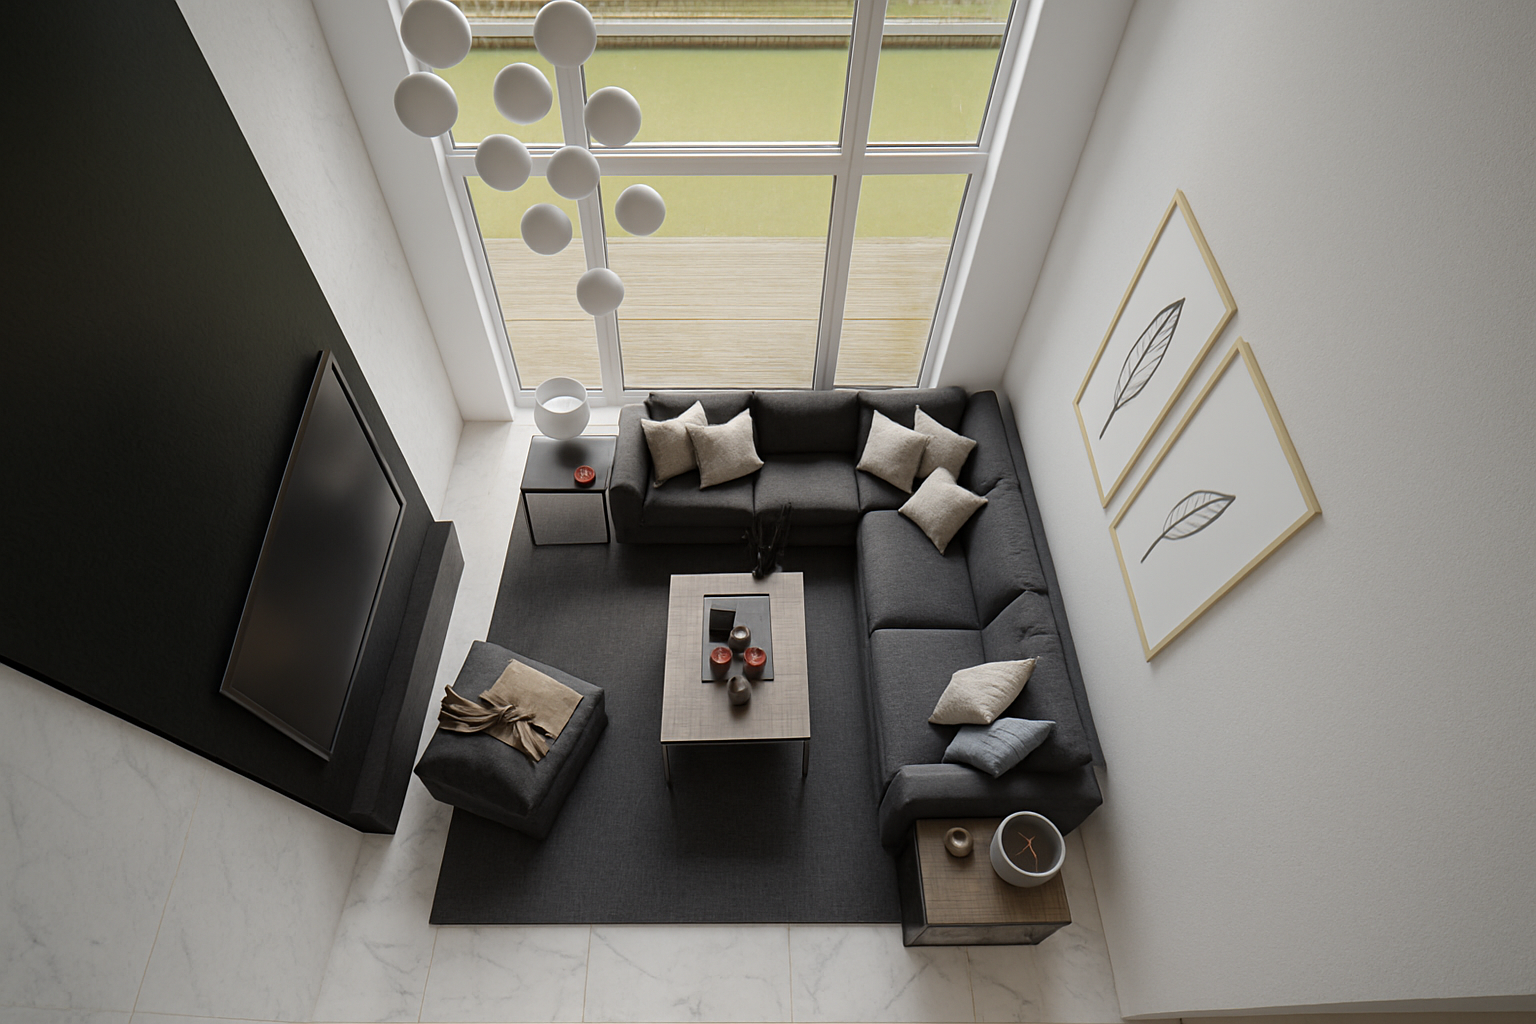
The living room and kitchen flow together, extending beyond large windows to the yard and wooden deck terrace. Open the door and step straight outside.
- 03Second floor
A floor for the family's bedrooms
A bedroom area one floor removed from the sounds of daily life. The number and arrangement of rooms vary slightly depending on the shape of the lot.
- 04Attic · Rooftop
Gabled attic and rooftop deck
The attic beneath the gabled roof can serve as a study, a child's room, or storage. The rooftop deck overlooks the village below the hillside.
INTERIOR
Inside the home
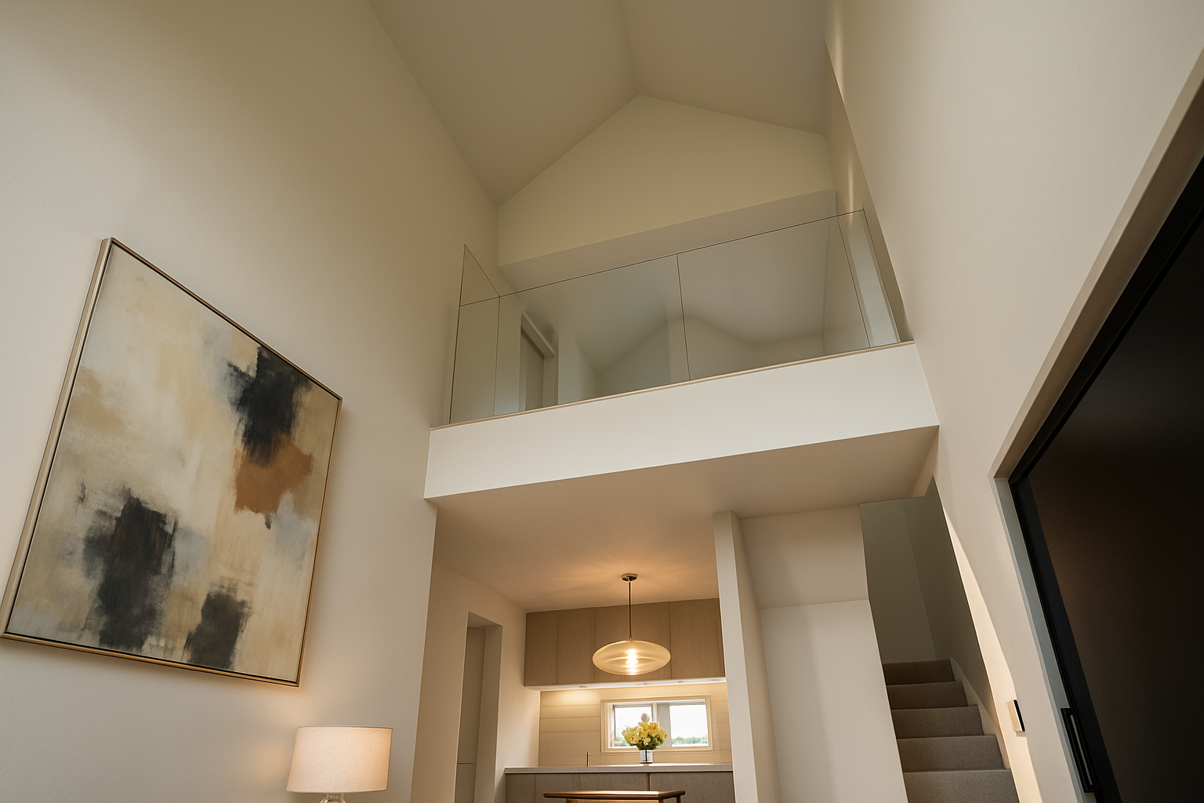
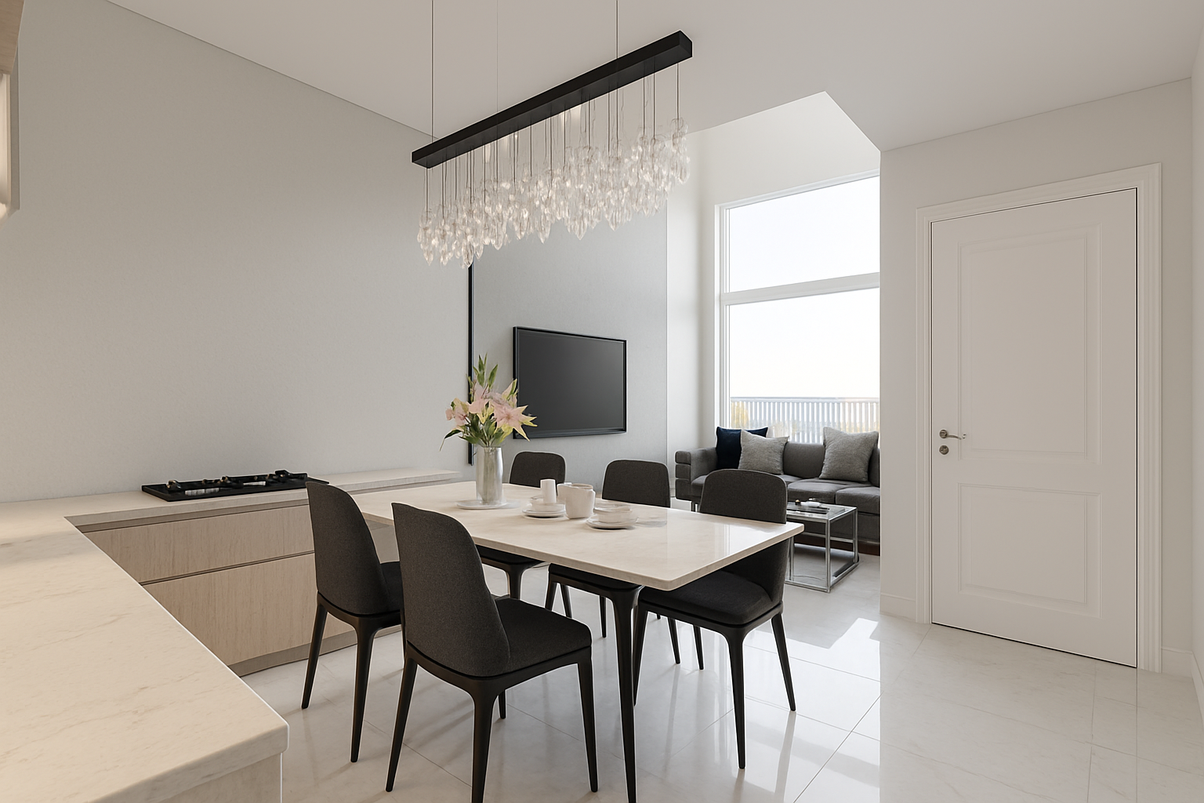
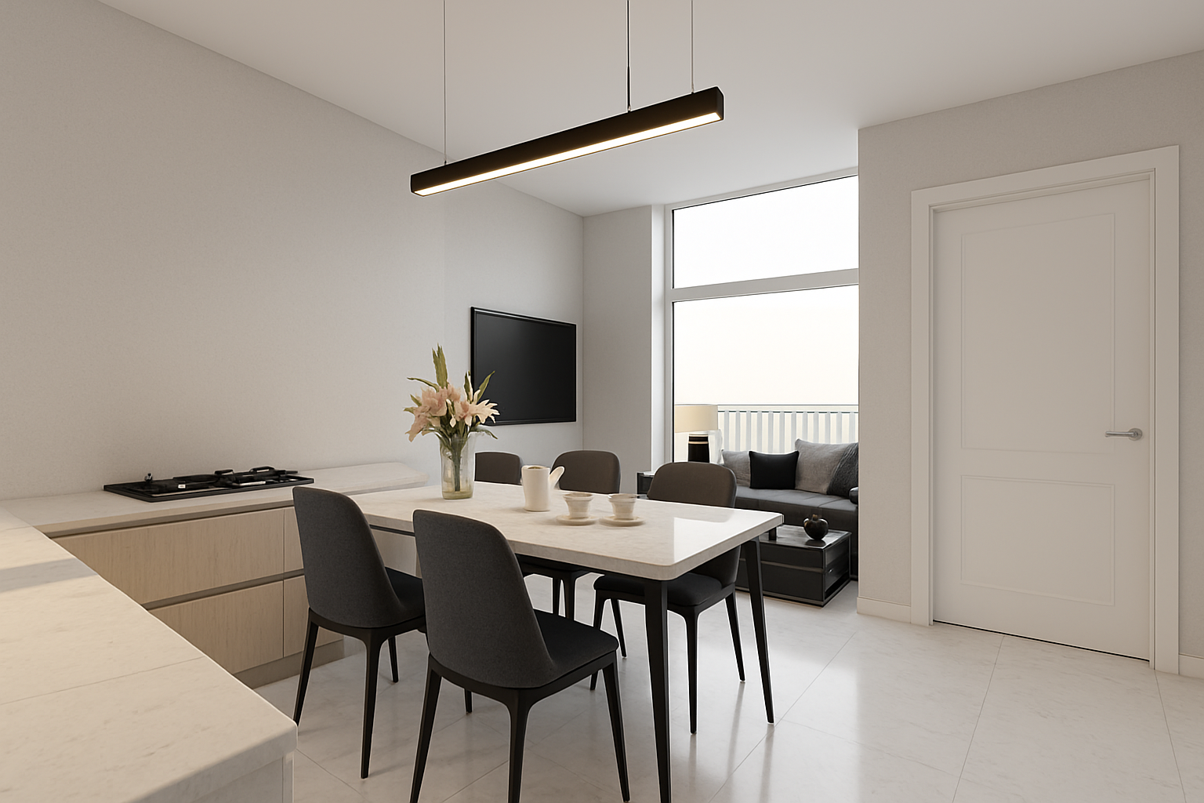
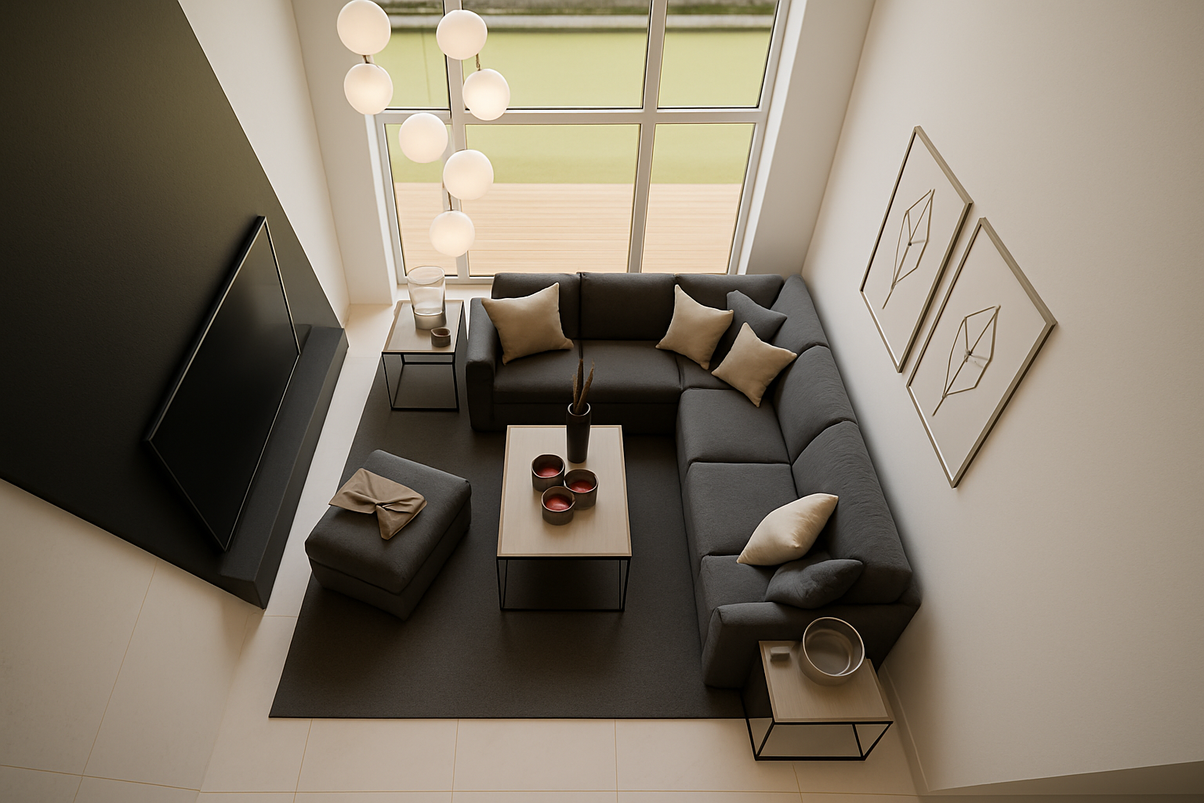
A double-height living room beneath a soaring gabled roof, and a kitchen and dining area connected to the yard. While the homes share the same basic design, daylight and circulation vary slightly by lot. The interior renderings below show one representative home.
SPECIFICATION
- Floor configuration
- One basement level and two above-ground floors + attic
- Total floor area
- Approx. 150–195㎡ (approx. 45–59 pyeong)
- Structure
- Reinforced concrete
- Exterior Finish
- Stucco finish · T0.45 color-coated steel sheet
- Parking
- 2 spaces per home (underground parking)
- Outdoor spaces
- Yard · Wooden deck terrace · Rooftop deck
※ Floor plans are based on reference Types A and B and are not final designs. Final drawings and specifications follow the approved permit documents in effect when each lot's contract is signed.
A DAY OF THE HOUSE